name

5400 Glenn Cove

  • Bryant, AR
  • $374,900
$374,900

5400 Glenn Cove

4 Beds 3 Baths 2,229 Sq.Ft. 9,147.6 Sq.Ft.

Description

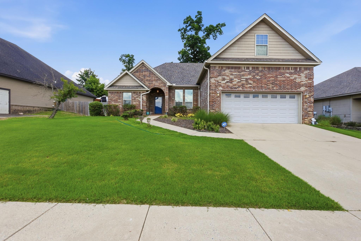
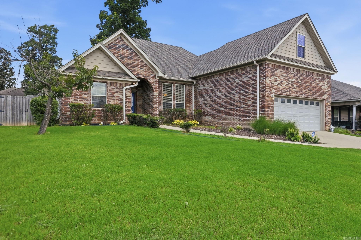
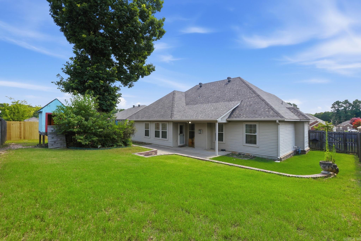
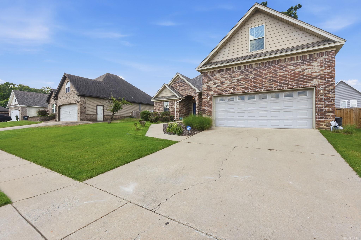
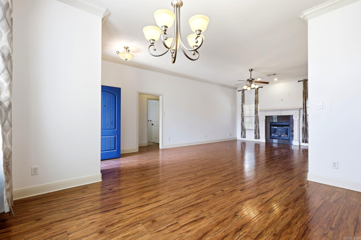
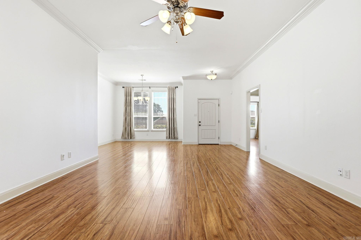
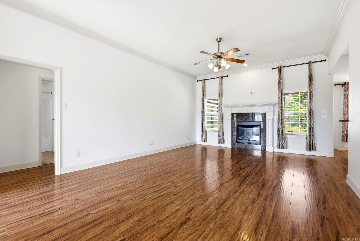
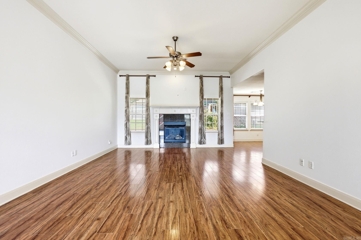
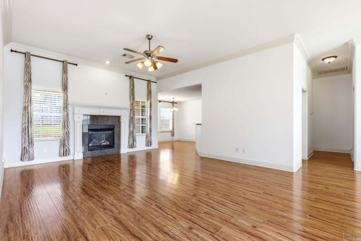
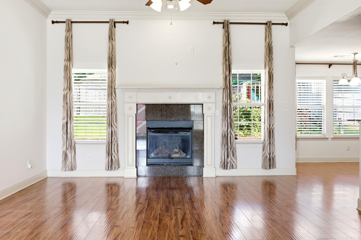
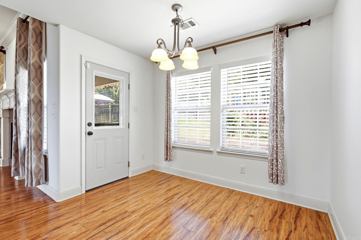
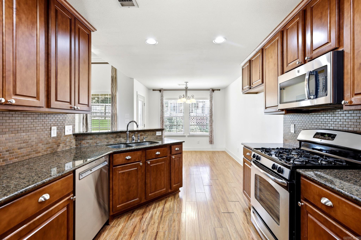
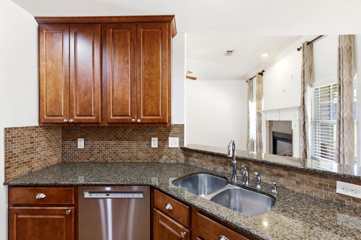
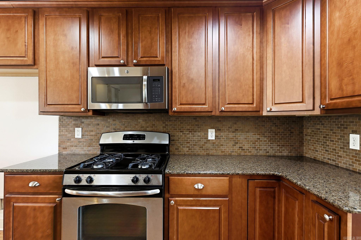
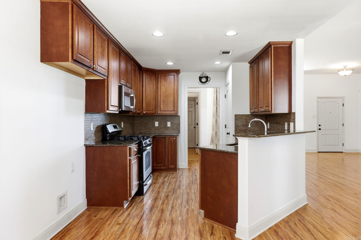
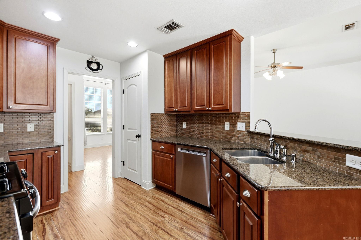
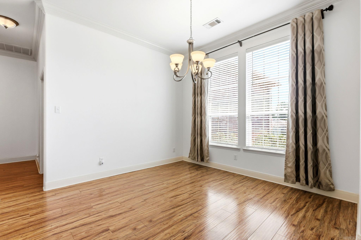
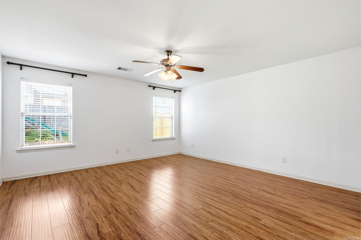
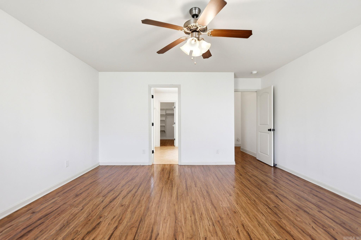
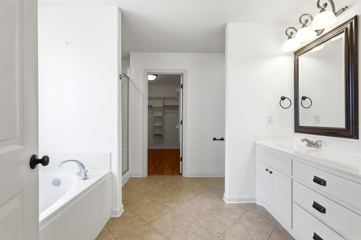
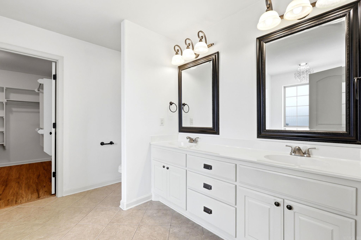
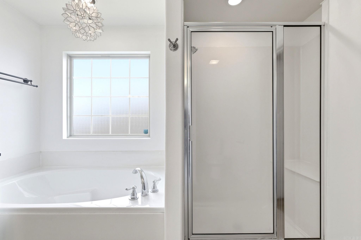
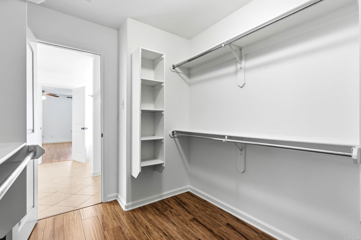
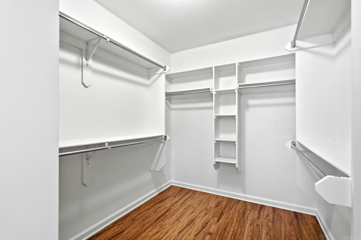
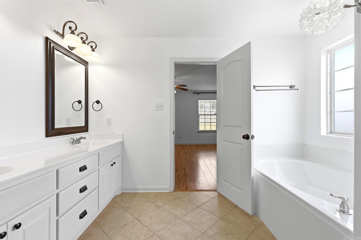
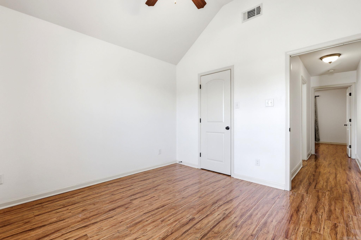
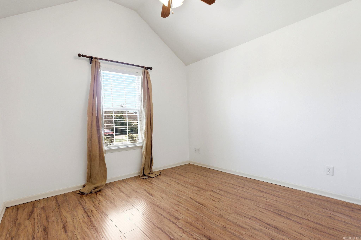
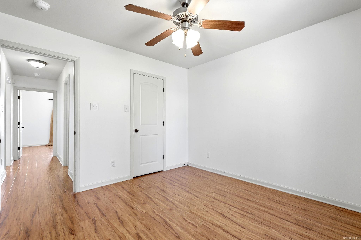
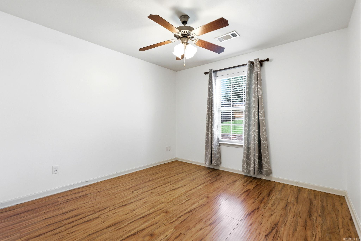
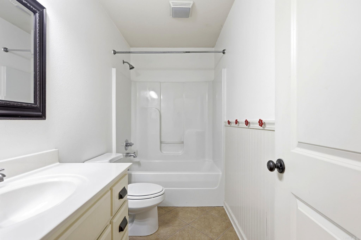
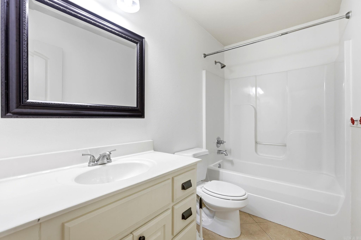
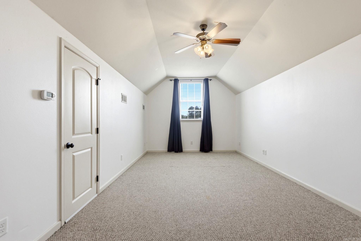
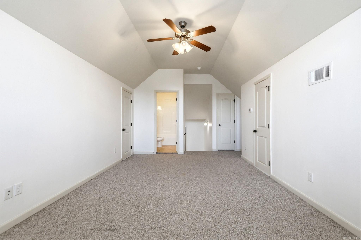
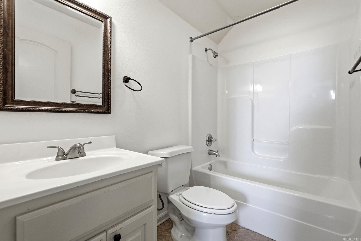
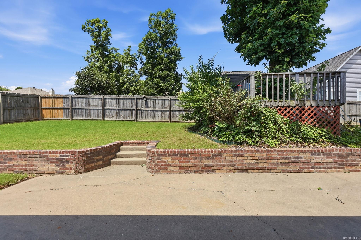
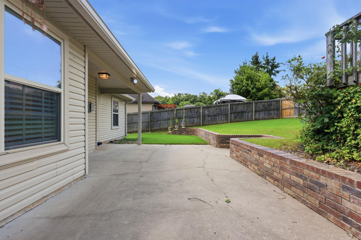
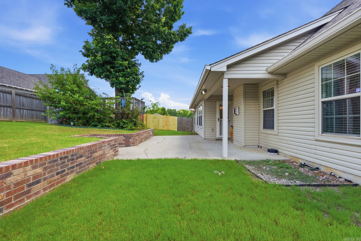
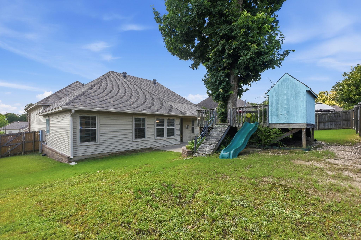
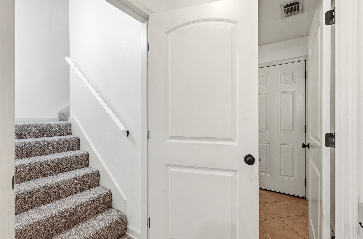
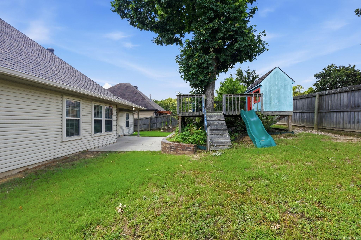
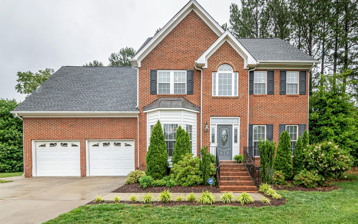
This well-maintained Oak Glenn home offers welcoming gathering spaces, a functional floor plan, and inviting outdoor living. With four bedrooms and three full bathrooms, the layout includes three main-level bedrooms, including the primary suite, plus a private upstairs bedroom and full bath ideal for guests, extended family, a home office, or flex space. At the heart of the home, the great room features soaring 10-foot ceilings, rich wood flooring, crown molding, and a gas fireplace. The adjoining kitchen opens to the living space with granite countertops, stainless steel appliances, a gas range, pantry, breakfast bar, crown-molded cabinetry, and both breakfast and dining areas. The primary suite offers dual vanities, a soaking tub, walk-in shower, and generous closet space. Outside, the covered patio extends your living space and overlooks a fully fenced backyard with a mature shade tree and terraced landscaping, perfect for relaxing or entertaining. An attached two-car garage, zoned HVAC, fresh interior paint, and a roof replaced in 2024 add comfort & peace of mind. Located in one of Bryant's established neighborhoods, this move-in ready home is ready to be enjoyed from day one.

Share Property

Location

5400 Glenn Cove, Bryant, AR 72022

Status

For Sale

2009

2009

Year Built

4

4

Total Bedrooms

3

3

Total Bathrooms

2,229

2,229

Sq.Ft.

Living Space

9,147.6

9,147.6

Sq.Ft.

Lot Size
image

Schedule a Tour

We would love to show you our beautiful property. Please select your preferred date and time below. An agent will be in touch shortly to confirm your appointment.

Schedule a Tour

We would love to show you our beautiful property. Please select your preferred date and time below. An agent will be in touch shortly to confirm your appointment.

Thank you for your interest in 5400 Glenn Cove, Bryant, AR 72022. We are reviewing your request and will be in touch shortly!
thumbnail
01

Interior

Total Bedrooms

4

Total Bathrooms

3

Full Bathrooms

3

Flooring

Carpet, Wood, Tile

Fireplace

Gas Starter, Gas Logs Present

Appliances

Free-Standing Stove, Microwave, Gas Range, Dishwasher, Disposal, Pantry, Ice Maker Connection

Other Interior Features

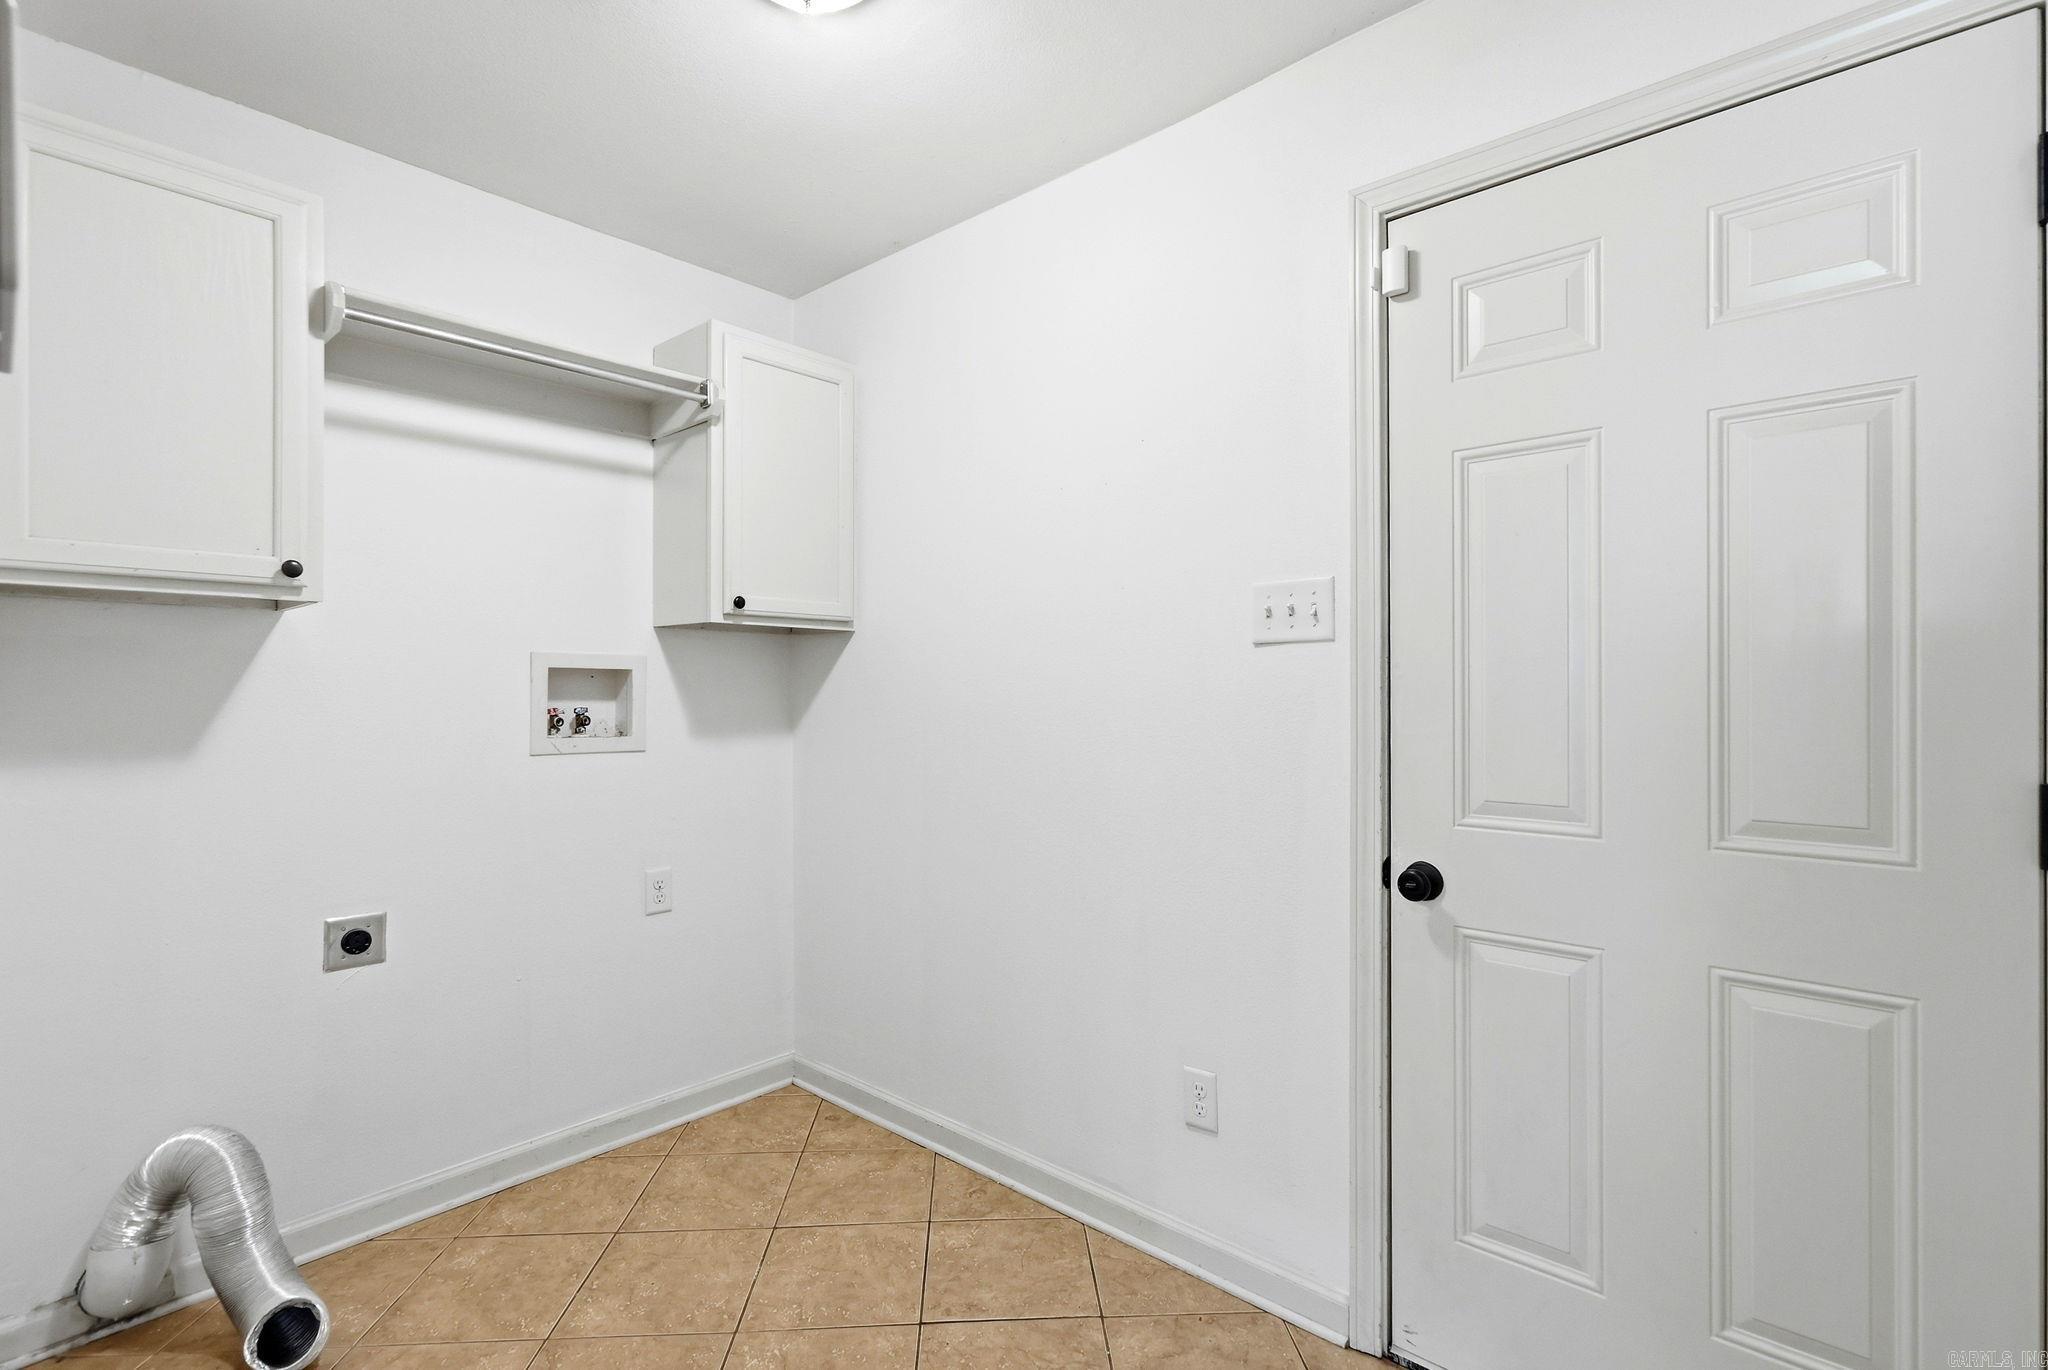
Washer Connection, Dryer Connection-Electric, Water Heater-Electric, Smoke Detector(s), Security System, Window Treatments, Walk-In Closet(s), Ceiling Fan(s), Walk-in Shower, Breakfast Bar, Kit Counter- Granite Slab
01

Exterior & Building

Stories

2

Utilities

Sewer-Public, Water-Public, Electric-Co-op, Gas-Natural, All Underground

Roof

Architectural Shingle

Lot Features

Sloped, Extra Landscaping, In Subdivision

Parking

Garage, Two Car

Air Conditioning

Central Cool-Electric, Central Heat-Electric, Heat Pump, Zoned Units

Substructure

Slab

Green Feature

Programmable Thermostat, Insulated Windows, Insulated Doors

Other Exterior Features

Brick, Metal/Vinyl Siding
01

Lot & Area

Status

For Sale

Living Area

2,229 Sq.Ft.

Lot Size
9,147.6 Sq.Ft.

MLS® ID

26027634

Type
Residential

Year Built

2009

Neighborhood

Bryant

Architecture Styles

Traditional

Elementary School

Parkway

Middle School

Bethel

High School

Bryant
01

Finance

Sales Price

$374,900

Real Estate Taxes

$2,619/yr

Mortgage Calculator

Estimate your monthly mortgage payment, including the principal and interest, property taxes, and HOA. Adjust the values to generate a more accurate rate.
All estimates are provided for informational purposes only. Actual amounts may vary.
$0,000 Your Payment 20 15 65
$0,000 Your Payment

Explore
Bryant

The main goal at the Bryant Schools is to motivate, challenge, and educate all students.

Welcome to Bryant

Bryant, Arkansas, is a great place to call home. The population of Bryant is expected to nearly double in the next 10 years. Which means more businesses will be relocating to Bryant.
 
The school system in Bryant is wonderful. All the schools in Bryant are in a safe and nurturing environment. The main goal at the Bryant Schools is to motivate, challenge, and educate all students. The Bryant High School provides many opportunities for all the students to grow and become academically proficient, to become great leaders in their communities.
 
The amenities in Bryant include the following:
 
  • Mills Park, which provided walking tracks, a pavilion, and a swimming pool.

  • Animal Control & Adoption Center, which works to place unwanted or neglected pets with loving families.

  • The Planning Department is responsible for the physical development of the city.

  • Water / Sewer Department provides water service.

  • Fire Department and Police Department

  • Street Department keeps up with the maintenance of the city streets.

Find a home in Bryant, AR.
 
The Boys and Girls club of Bryant has an excellent after-school program.
Welcome to Bryant Bryant, Arkansas, is a great place to call home. The population of Bryant is expected to nearly double in the next 10 years. Which means more businesses will be relocating to Bryant. The school system in Bryant is wonderful. All the schools in Bryant are in a safe and nurturing environment. The main goal at the Bryant Schools is to motivate, challenge, and educate all students. The Bryant High School provides many opportunities for all the students to grow and become academically proficient, to become great leaders in their communities. The amenities in Bryant include the following: Mills Park, which provided walking tracks, a pavilion, and a swimming pool. Animal Control & Adoption Center, which works to place unwanted or neglected pets with loving families. The Planning Department is responsible for the physical development of the city. Water / Sewer Department provides water service. Fire Department and Police Department Street Department keeps up with the maintenance of the city streets. Find a home in Bryant, AR. The Boys and Girls club of Bryant has an excellent after-school program.
Show more

Let’s connect

Thank you for your message

We will be in touch with you shortly

name

Thank you for your message

We will be in touch with you shortly

Let’s connect

Elandry Binns

EM

Elandry Binns

Associate Broker

AB00084632

He is committed to helping clients achieve their real estate goals with clarity and confidence.

Show more

Larissa Binns

EM

Larissa Binns

Sales Associate

SA00084802

She consistently goes above and beyond to meet the needs of those she serves.

Show more